Gypsum Ceiling Designs for Offices in Kenya
Gypsum ceiling designs for offices can transform an ordinary workspace into a modern, professional and comfortable environment. From simple flat ceilings with recessed lights to elegant tray ceilings, floating panels and integrated LED lighting, the right design can improve the appearance of your office while supporting effective lighting and practical space planning.
In Kenya, businesses use gypsum ceilings in reception areas, boardrooms, executive offices, private offices and selected open-plan workspaces. These ceilings offer flexibility in shape and finish, making it easier to coordinate lighting, corporate colours and decorative features with the rest of the interior.
However, an office ceiling must do more than look attractive. It should support comfortable lighting, coordinate with air-conditioning and electrical services, allow maintenance access and address sound control where necessary. For some offices, a conventional gypsum ceiling is suitable. Others benefit from a combination of gypsum feature ceilings and accessible suspended ceiling systems.
This guide explores modern gypsum ceiling designs for offices, their indicative installation costs in Kenya, the most suitable options for different office areas, and the practical considerations to address before installation.
Planning an office renovation? Contact Renovation.co.ke to discuss your ceiling design, lighting requirements and wider office fit-out.
What We Offer
Renovation.co.ke supports businesses planning ceiling installations and wider commercial interior improvements. Explore these related services and resources:
- Gypsum ceiling designs with integrated lighting for modern office ceilings, recessed lights and concealed LED strips.
- Modern office ceiling design ideas for different workplace layouts and ceiling styles.
- Corporate office ceiling designs for reception areas, boardrooms and open-plan workspaces.
- Gypsum ceiling installation cost in Kenya for indicative pricing and budgeting.
- Office partition costs in Kenya for projects combining ceilings with glass, aluminium or gypsum partitions.
- 3D design and layout planning to visualise ceiling layouts and lighting before work begins.
- Renovation services for coordinating ceiling installation with electrical work, flooring, painting and other interior improvements.
How Much Do Gypsum Ceiling Designs for Offices Cost in Kenya?
The cost of installing a gypsum ceiling in an office depends on the ceiling area, design complexity, materials, lighting requirements, finishing and coordination with existing building services.
The following are indicative planning ranges for office projects in Kenya. They are not fixed quotations, and the final amount depends on the specification and work included.
| Office ceiling type | Indicative cost per m² |
|---|---|
| Plain flat gypsum ceiling | KES 1,500–2,800 |
| Designed gypsum ceiling with lighting | KES 2,200–3,500+ |
| Feature ceiling for reception or boardroom | KES 2,500–5,000+ |
| Specialist acoustic or perforated ceiling system | Priced to specification |
The first three ranges are budget guides rather than guaranteed market rates. Specialist acoustic systems require a specification that identifies the panels, supporting framework, acoustic performance and installation requirements.
Prices may also differ depending on whether the quote covers painting, LED strips, lighting fittings, drivers, electrical wiring, access hatches and other services. Confirm any VAT or additional charges separately.
For some open-plan offices, a suspended grid-and-tile ceiling may offer easier access to wiring, air-conditioning and other equipment than a continuous gypsum ceiling. The cheapest option is not always the best long-term choice; consider maintenance, acoustics and how often the office layout may change.
Example: Budgeting for a 100 m² Office Ceiling
Suppose your office has a ceiling area of 100 square metres.
| Ceiling option | Illustrative budget |
|---|---|
| Plain flat gypsum ceiling | KES 150,000–280,000 |
| Designed gypsum ceiling with lighting | KES 220,000–350,000+ |
| Feature ceiling for reception or boardroom | KES 250,000–500,000+ |
These figures are calculated by multiplying the assumed ceiling area by each indicative rate. They are not complete office fit-out prices and may exclude lighting equipment, electrical alterations, air-conditioning changes, specialist acoustic treatment, painting or other project work.
A practical approach is to request an itemised quotation that separates the ceiling installation from lighting, electrical work, acoustic treatment and other services. This lets you compare proposals on the same basis.
For more pricing guidance, see the gypsum ceiling installation cost guide in Kenya.
8 Modern Gypsum Ceiling Designs for Offices
1. Simple Flat Gypsum Ceiling
A flat gypsum ceiling provides a clean, continuous surface that suits offices requiring a professional and understated appearance. It works particularly well where the furniture, branding, partitions and lighting already provide the main visual features.
This design can accommodate recessed lights, selected linear fittings and suitable access panels. It also makes it easier to coordinate the ceiling with a consistent wall colour and corporate interior theme.
Best for: Private offices, general work areas, small businesses and offices with simple layouts.
Design tip: Prioritise even lighting, neat finishing and planned service access. A clean ceiling does not need decorative layers to look professional.
2. Gypsum Ceiling with Recessed LED Downlights
Recessed LED downlights sit within the ceiling surface, giving the office a tidy and contemporary appearance. They can provide general illumination when positioned correctly and specified for the room’s needs.
The layout matters. Poorly positioned or excessively bright fittings may create glare on computer screens, uneven illumination or uncomfortable shadows.
A lighting plan should consider desk positions, meeting tables, screens, walkways and the direction of natural light.
Best for: Private offices, corridors, reception areas and small meeting rooms.
Design tip: Select light fittings with suitable glare control and coordinate their positions with the furniture layout before closing the ceiling.
3. Tray Gypsum Ceiling for Executive Offices
A tray ceiling uses a central recessed or raised section framed by a surrounding border. In an executive office, the design can create a more considered appearance without relying on elaborate decoration.
You can incorporate concealed LED lighting along the edge and add recessed lights where the work area needs stronger illumination. The central feature may align with a desk, meeting table or seating area.
Best for: Executive offices, directors’ rooms and private meeting spaces.
Design tip: Keep the design proportionate to the available ceiling height. In a room with limited headroom, a shallow tray or flat ceiling may be more suitable.
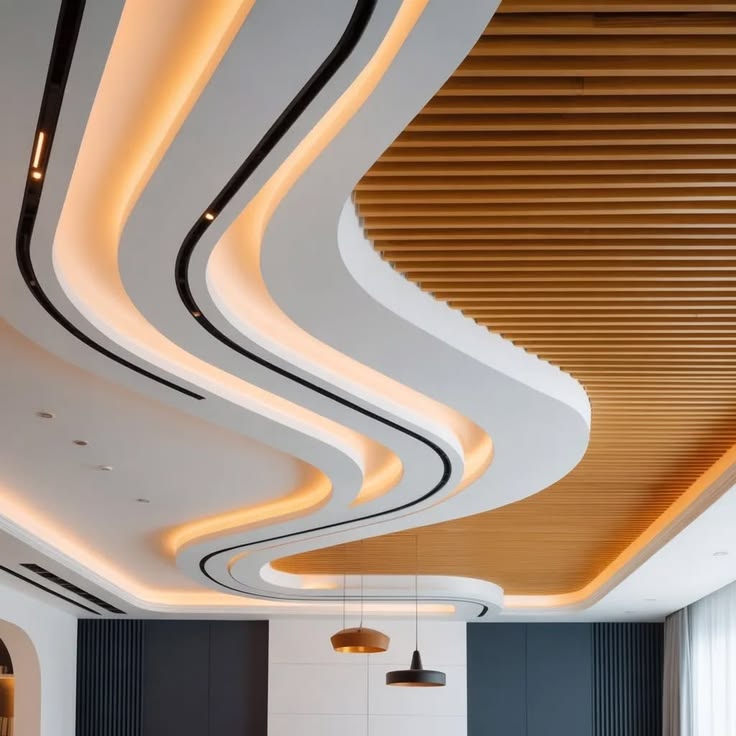
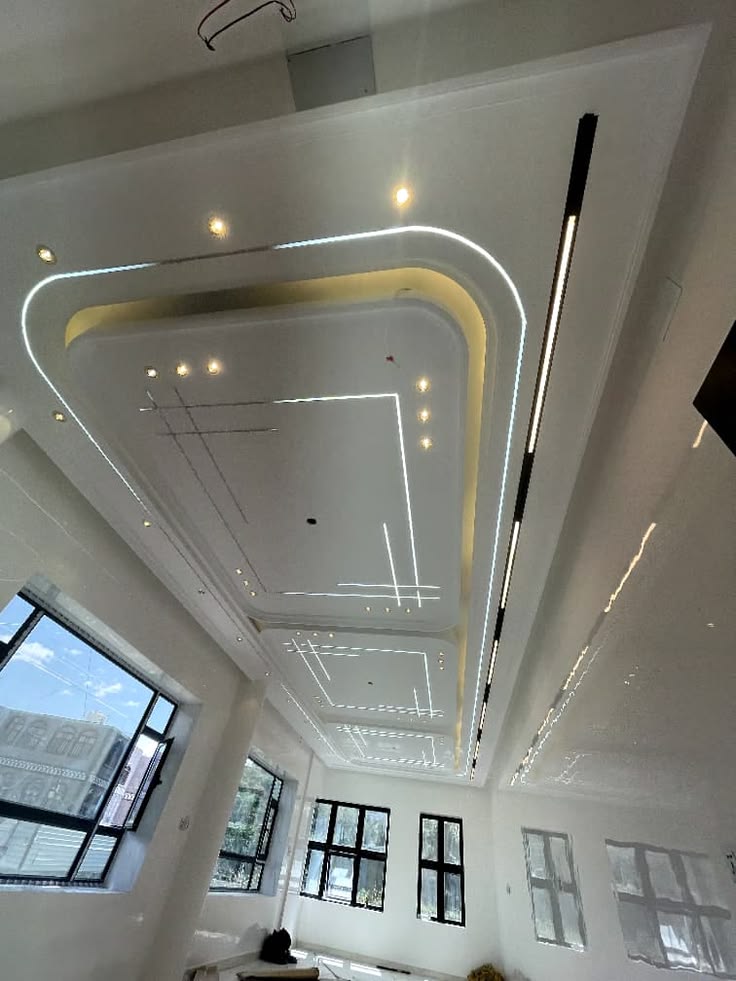
4. Floating Gypsum Ceiling with LED Lighting
A floating ceiling uses a separate gypsum feature panel that appears suspended beneath the main ceiling. A shadow gap or concealed LED strip defines the panel and creates a modern architectural effect.
In an office, this design can highlight a reception desk, meeting table or selected workspace. It can also help establish a visual focal point without covering the entire ceiling in decorative details.
Best for: Reception areas, executive suites, boardrooms and selected client-facing spaces.
Design tip: Coordinate the floating panel with the furniture and lighting. Plan its supporting framework, electrical components and maintenance access before installation.
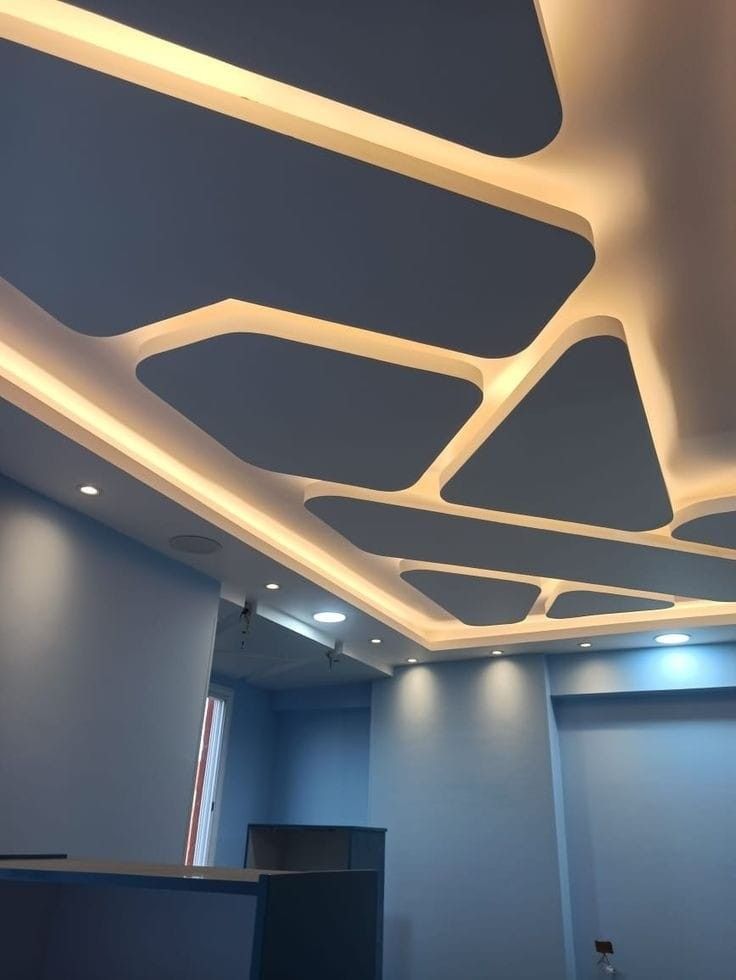
5. Gypsum Bulkhead with Linear LED Lighting
A bulkhead is a lowered ceiling section that can conceal selected services or provide a defined lighting feature. Linear LED lights can follow the bulkhead to create a neat, continuous visual line.
This approach is useful where the ceiling must accommodate changes in level or coordinate with reception desks, partitions and other architectural details.
However, lowering part of the ceiling also reduces headroom in that area. The design must account for air-conditioning ducts, cables and other services.
Best for: Reception areas, corridors, meeting rooms and offices with a modern corporate interior.
Design tip: Use the bulkhead to solve a design or service requirement rather than adding one simply for decoration.
6. Boardroom Gypsum Ceiling with Layered Lighting
A boardroom often needs a combination of general lighting, lighting above the meeting table and suitable illumination for screens or presentation walls.
A tray ceiling or shallow layered design can accommodate several lighting zones while creating a formal, balanced appearance. Dimmable controls may allow the room to shift between meetings, presentations and other activities.
The ceiling should support the table layout and technology rather than compete with them.
Best for: Corporate boardrooms, conference rooms and formal meeting spaces.
Design tip: Plan the ceiling together with the meeting table, display screens, camera positions and lighting controls. Avoid fittings that produce glare on screens or distract participants.
7. Gypsum Ceiling with Acoustic Features
Open-plan offices can become noisy when conversations, phone calls and equipment sounds reflect around the room. A standard decorative gypsum ceiling does not automatically provide strong sound absorption.
Where noise control matters, the design may incorporate specified perforated acoustic gypsum, appropriate backing materials or separate acoustic ceiling elements. Some projects benefit from a combination of gypsum feature areas and acoustic ceiling panels.
The correct solution depends on the noise problem. Reducing reverberation within a room is not the same as preventing sound from travelling between offices.
Best for: Open-plan work areas, call centres, meeting rooms and collaborative spaces.
Design tip: Describe the actual acoustic problem to the designer. Specify the intended acoustic performance instead of assuming any gypsum ceiling will soundproof the office.
8. Reception Ceiling with Corporate Branding
The reception area creates an early impression of the business. A carefully designed gypsum ceiling can complement the reception desk, company logo wall, lighting and corporate colours.
A shallow tray, floating panel or concealed LED feature may frame the main reception point. The ceiling should direct attention towards the reception area without making the entrance feel crowded.
Lighting may also highlight the brand wall or provide a consistent level of illumination for visitors.
Best for: Corporate offices, professional service firms, clinics and customer-facing businesses.
Design tip: Coordinate the ceiling with the reception desk and logo wall. Keep decorative lighting controlled so the branding remains easy to see.
Choosing the Right Ceiling for Different Office Areas
Not every room within an office needs the same ceiling system. The best design depends on the room’s function, acoustic needs and access requirements.
| Office area | Recommended ceiling approach | Main priority |
|---|---|---|
| Open-plan work area | Flat gypsum or accessible suspended ceiling | Lighting, acoustics and maintenance |
| Reception | Tray, floating or bulkhead feature | Professional appearance and branding |
| Boardroom | Tray ceiling with layered lighting | Meetings, presentation visibility and comfort |
| Executive office | Flat gypsum with a slim cove | Calm appearance and flexible lighting |
| Corridors | Simple ceiling with continuous lighting | Visibility and access to services |
| Pantry | Practical ceiling with suitable ventilation planning | Cleaning, moisture and service access |
| Server or communications room | System selected for heat, fire, cooling and cable access requirements | Equipment access and building safety |
| Small private office | Flat gypsum with planned lighting | Efficient use of space and budget |
For larger offices, a mixed approach may work better than using one system everywhere. Gypsum can provide a seamless finish in reception and boardrooms, while accessible suspended ceiling tiles may be more practical in areas that need frequent maintenance.
How to Plan Office Ceiling Lighting
Lighting is one of the most important parts of an office ceiling design. The aim is to provide comfortable illumination for work while making the ceiling look consistent with the wider interior.
1. Use Even Lighting Across Workstations
Arrange light fittings to support the desk layout and reduce dark areas. Avoid concentrating all the light in the centre while leaving workstations or circulation routes poorly illuminated.
2. Reduce Glare on Screens
Office workers spend significant time looking at computer screens. Select suitable fittings and diffusers, and position them to reduce direct glare and reflections.
3. Consider Colour Temperature
Neutral-white lighting around 4000K is a common starting point for general office work. Reception and breakout spaces may use warmer lighting if it suits the intended atmosphere. Keep the lighting consistent within each area unless a deliberate design calls for a change.
4. Separate Lighting Zones
Where practical, use separate controls for general lighting, boardroom lighting, reception features and accent lights. This gives occupants more flexibility and prevents unnecessary lighting use.
5. Coordinate Lighting with Building Services
Ceiling layouts often need to accommodate air-conditioning diffusers, smoke detectors, sprinklers, speakers, cameras and other equipment. Confirm the locations before construction and never cover or relocate safety equipment without the appropriate professional coordination.
For further guidance, explore gypsum ceiling designs with lighting in Kenya.
Gypsum Ceiling or Suspended Ceiling Tiles: Which Is Better for Offices?
Although these systems can serve similar spaces, they are not interchangeable in every situation.
Gypsum ceilings provide a smooth, seamless finish and allow custom shapes, bulkheads, trays and integrated lighting. They are particularly useful in reception areas, boardrooms and executive offices where appearance matters.
Suspended grid-and-tile ceilings provide removable ceiling tiles, making access to services above the ceiling easier. Depending on the selected tile, the system can also contribute to acoustic performance.
A gypsum ceiling can include access panels, but it generally does not offer the same level of routine access as a removable tile grid.
For some offices, a hybrid approach is more effective: use gypsum in the reception and boardroom, then use a suitable accessible system in work areas with many services or frequent layout changes.
Choose based on the office’s function, maintenance requirements, lighting, acoustic needs and budget rather than appearance alone.
Factors That Affect Office Gypsum Ceiling Costs
Several factors influence the final project quotation.
1. Ceiling Area
Larger offices generally require more boards, framing materials and labour. However, small areas with intricate designs may have higher costs per square metre.
2. Design Complexity
Flat ceilings are generally more straightforward to install than curved, coffered, stepped or floating designs. Detailed shapes require more setting-out, cutting and finishing.
3. Lighting Specification
Recessed downlights, linear LED fittings, concealed strips, dimmers and smart controls can affect the budget. Confirm whether lighting equipment is included or quoted separately.
4. Acoustic Requirements
Acoustic performance may require specialist boards, perforated panels, backing materials or additional ceiling elements. The cost depends on the proposed system and performance target.
5. Air-Conditioning and Other Services
The ceiling must accommodate required ductwork, diffusers, cables, sprinklers and detectors. Changes to existing services can increase the cost and need professional coordination.
6. Finishing and Painting
Jointing, surface preparation, primer and paint influence the final appearance. Decorative ceilings may require extra time to finish corners, recesses and edges neatly.
7. Site Conditions and Access
Working height, material delivery, occupied-office restrictions and the need to phase installation around business operations can affect the total price.
8. Fire and Building Requirements
Commercial premises may have specific requirements for materials and the treatment of ceiling voids. Confirm the relevant project requirements with qualified building professionals rather than selecting materials based on appearance alone.
Common Mistakes to Avoid
A ceiling design that works in a home may not be suitable for a busy office. Avoid these mistakes when planning your project:
- Choosing decoration over function: A visually impressive ceiling may still perform poorly if it causes glare or makes service access difficult.
- Ignoring acoustic needs: A standard gypsum board ceiling is not a guaranteed soundproofing solution.
- Planning lights without considering desks: Poorly positioned fittings can cause glare on screens and uneven illumination.
- Blocking access to services: Air-conditioning, electrical and other service components may need future inspection or repair.
- Ignoring fire-safety equipment: Sprinklers, detectors and other safety systems must remain correctly positioned and operational.
- Using gypsum everywhere without comparing alternatives: Some working areas are better served by an accessible suspended ceiling system.
- Failing to coordinate the partitions: Sound can travel through the ceiling void where partitions stop at the suspended ceiling. The acoustic design should address the full partition and ceiling arrangement.
- Accepting an unclear quotation: Confirm whether the scope includes lighting, painting, acoustic treatment, access panels and electrical alterations.
- Forgetting future office changes: Consider whether desks, partitions and meeting areas may be rearranged later.
Planning the ceiling alongside the office layout helps prevent costly changes after installation.
Office Gypsum Ceiling Installation Process
A coordinated installation process helps align the design with the electrical, mechanical and interior fit-out requirements.
Step 1: Site Assessment
Measure the office and assess the existing ceiling, available height, service routes and any damage. Confirm whether the office will remain occupied during installation.
Step 2: Office Layout and Ceiling Design
Identify the reception, workstations, boardroom, private offices and circulation routes. Select ceiling designs suited to the purpose of each zone.
Step 3: Lighting and Services Coordination
Set the positions of lights, air-conditioning diffusers, detectors, sprinklers, speakers and access panels. Coordinate any changes with the appropriate professionals.
Step 4: Specification and Quotation
Confirm the ceiling system, board specification, framework, acoustic requirements, finishing and lighting scope. Request an itemised quotation with exclusions stated clearly.
Step 5: Framework Installation
Install the supporting framework according to the approved layout and the selected ceiling system. Coordinate the work with existing building services.
Step 6: Board Installation and Finishing
Fix the gypsum boards, form the agreed features, treat the joints and prepare the surface for painting. Maintain the planned openings and access panels.
Step 7: Lighting Installation and Testing
Install the specified lights and controls. Check illumination, alignment and coordination with the other ceiling services.
Step 8: Inspection and Handover
Inspect the surface finish, service access, lighting and other agreed details. Confirm that outstanding work has been addressed before handover.
The timeline depends on the project size, ceiling complexity, materials, service coordination and whether the work must be completed in phases to minimise business disruption.
Why Choose Renovation.co.ke for Office Ceiling Projects?
An office ceiling should support the way the business operates while presenting a professional appearance to employees, visitors and clients.
Renovation.co.ke provides renovation and design services for businesses planning ceiling upgrades and wider office improvements. From simple gypsum ceilings to feature designs with integrated lighting, the right solution begins with the office layout, lighting plan, maintenance needs and budget.
Before requesting a quotation, prepare your floor plan or room dimensions, ceiling height, preferred style, approximate budget and any requirements involving acoustics, air-conditioning or other services. Photos of the existing office can also help explain the project.
For wider fit-outs, you can explore SUIMAS office ceiling designs, corporate office ceiling ideas and office partition cost guidance.
You can also review aluminium.co.ke for aluminium and glass-related components and Interior Finishes when coordinating the ceiling with flooring and other commercial finishes.
Areas We Serve Across Kenya
Office renovation enquiries can cover all 47 counties: Baringo, Bomet, Bungoma, Busia, Elgeyo-Marakwet, Embu, Garissa, Homa Bay, Isiolo, Kajiado, Kakamega, Kericho, Kiambu, Kilifi, Kirinyaga, Kisii, Kisumu, Kitui, Kwale, Laikipia, Lamu, Machakos, Makueni, Mandera, Marsabit, Meru, Migori, Mombasa, Murang’a, Nairobi City, Nakuru, Nandi, Narok, Nyamira, Nyandarua, Nyeri, Samburu, Siaya, Taita-Taveta, Tana River, Tharaka-Nithi, Trans Nzoia, Turkana, Uasin Gishu, Vihiga, Wajir and West Pokot.
Within Nairobi, office enquiries may include Nairobi CBD, Westlands, Upper Hill, Kilimani, Kileleshwa, Lavington, Karen, Parklands, Gigiri and Industrial Area. Commercial projects in Mombasa may include Nyali, Kizingo and other business districts. Site assessments, transport, scheduling and service availability depend on the project’s requirements and location.
Get a Quotation for Gypsum Ceiling Designs for Offices
The right office gypsum ceiling combines professional appearance with practical lighting, maintenance access and suitable acoustics. A reception area may benefit from a floating feature ceiling, a boardroom may suit a tray design, while an open-plan workspace may need a simpler ceiling or an accessible acoustic system.
Choose the design based on the function of each office area, the existing services, the available ceiling height and your budget. A clear specification and itemised quotation will help you understand the project before installation begins.
Contact Renovation.co.ke to discuss your office ceiling project.
Visit the Renovation.co.ke contact page to make an enquiry.
Frequently Asked Questions
1. Which gypsum ceiling design is best for an office?
A flat ceiling with planned lighting suits many general work areas. Tray and floating designs can work well in reception areas and boardrooms, while open-plan offices may benefit from acoustic features or accessible suspended ceiling systems.
2. How much does a gypsum ceiling cost for an office in Kenya?
As an initial budget guide, a plain gypsum ceiling may cost around KES 1,500–2,800 per m², while a designed ceiling with lighting may cost KES 2,200–3,500+ per m². Feature ceilings and specialist acoustic systems may cost more. Request a quotation for your actual specification.
3. Are gypsum ceilings suitable for open-plan offices?
Yes, but lighting, sound control and service access need careful planning. Where noise is a concern, consider a specified acoustic system rather than assuming a standard gypsum ceiling will absorb enough sound.
4. Can gypsum ceilings improve office acoustics?
A standard gypsum ceiling mainly provides a finished surface and may reflect sound. Acoustic performance depends on the complete system, including the board or panel type, backing materials and room design. Specialist acoustic panels may be more appropriate where reverberation is a concern.
5. Which ceiling is better for an office: gypsum or suspended tiles?
Gypsum provides a seamless finish and greater freedom for decorative shapes. Suspended grid-and-tile ceilings offer easier access to services above the ceiling and may be more practical in workspaces that change frequently. Some offices benefit from using both.
6. What lighting works best with office gypsum ceilings?
Recessed downlights and linear LED fittings are common options. The best arrangement depends on desk positions, screen use, room function, glare control and the amount of natural light.
7. Can LED strips be integrated into an office gypsum ceiling?
Yes. They can be used in coves, bulkheads and floating features. Plan the drivers, controls, wiring and access for maintenance before the ceiling is closed.
8. Can the ceiling accommodate air-conditioning and fire-safety equipment?
Yes, where the selected system and available ceiling void allow it. Coordinate the design with air-conditioning diffusers, sprinklers, detectors and other services. Required equipment must remain correctly positioned and operational.
9. How can I reduce office ceiling installation costs?
Use simpler designs in general work areas and reserve feature ceilings for reception or boardrooms. Finalise the lighting and service layouts before installation to reduce rework, and compare itemised quotations with the same scope.
10. Should office partitions be installed before the gypsum ceiling?
The sequence depends on the partition type, ceiling system and acoustic requirements. Plan both together, particularly where partitions need to extend to the structural soffit or where services must pass through the ceiling void.
11. Do gypsum office ceilings require maintenance?
Yes. Inspect the ceiling periodically for cracks, stains or damage and address leaks promptly. Keep access available for serviceable electrical and mechanical components.
12. What information should I provide when requesting an office ceiling quotation?
Provide the floor plan or measurements, ceiling height, office layout, preferred design, lighting requirements, any acoustic needs and details about air-conditioning or other services. Photos of the existing office and the intended project timeline can also help.