Gypsum Ceiling Designs for Dining Rooms in Kenya
Gypsum ceiling designs for dining rooms can transform a simple dining area into an elegant, welcoming space for family meals, entertaining guests and special occasions. From minimalist flat ceilings to stylish tray designs, coffered panels and concealed LED lighting, the right ceiling can complement your dining table, chairs, lighting fixtures and overall interior decor.
In Kenya, homeowners can choose from a wide range of gypsum ceiling designs to suit separate dining rooms, open-plan living spaces, apartments and spacious family homes. However, the best design is not always the most complicated one. A simple ceiling with a well-positioned pendant light can look just as attractive as an elaborate multi-level feature when its proportions suit the room.
A successful dining room ceiling should do more than improve appearance. It should frame the dining table, create comfortable lighting, preserve sufficient ceiling height and coordinate with the adjoining kitchen or living room where necessary.
This guide explores modern gypsum ceiling designs for dining rooms, installation cost estimates in Kenya, lighting options, practical design tips and common mistakes to avoid before starting your project.
Planning to upgrade your dining area? Contact Renovation.co.ke to discuss your preferred ceiling design, lighting arrangement and renovation requirements.
What We Offer
Renovation.co.ke supports homeowners and property owners planning ceiling installations and wider interior improvements. Explore these related services and resources:
- Gypsum ceiling designs with lighting in Kenya for modern ceiling finishes, recessed lights and concealed LED strips.
- Gypsum ceiling designs with integrated LED lighting for layered lighting and decorative ceiling features.
- Gypsum ceiling installation cost in Kenya for indicative installation rates.
- Cost estimates for gypsum ceilings and modern lighting fixtures for budgeting different ceiling and lighting combinations.
- 3D design and layout planning to visualise your proposed ceiling before installation.
- Interior design services for coordinating the ceiling with furniture, colours and other finishes.
- Renovation services for integrating ceiling work with painting, flooring and other improvements.
How Much Do Gypsum Ceiling Designs for Dining Rooms Cost in Kenya?
The cost of a dining room gypsum ceiling depends on the room dimensions, design complexity, board and framework specifications, finishing, lighting fixtures and installation requirements.
The following figures are indicative planning rates for ceiling designs with integrated lighting. Actual quotations depend on the specification and what the contractor includes.
| Dining room ceiling design | Indicative cost per m² |
|---|---|
| Flat gypsum ceiling with recessed downlights | KES 1,800–2,800 |
| Stepped ceiling with LED cove lighting | KES 2,200–3,500 |
| Tray ceiling with LED cove and pendant point | KES 2,800–4,200 |
| Floating ceiling panel with LED backlighting | KES 3,200–4,800 |
| Coffered ceiling with integrated LED lighting | KES 3,500–5,500 |
These are planning estimates, not guaranteed quotations. Confirm whether the price includes gypsum boards, framework, jointing, painting, LED strips, drivers, downlights, electrical wiring and the decorative light fitting itself.
A prepared pendant point does not necessarily include the pendant or chandelier. Similarly, the cost of LED lighting may depend on the strip specification, controller, driver and installation details.
Example: Budgeting for a 16 m² Dining Room
Suppose your dining room measures 4 metres by 4 metres.
Ceiling area = 4 m × 4 m = 16 m².
Using the indicative rates above, your initial budget could be:
| Design option | Estimated cost for 16 m² |
|---|---|
| Flat ceiling with recessed downlights | KES 28,800–44,800 |
| Stepped ceiling with LED cove lighting | KES 35,200–56,000 |
| Tray ceiling with LED cove and pendant point | KES 44,800–67,200 |
| Floating panel with LED backlighting | KES 51,200–76,800 |
| Coffered ceiling with integrated LED lighting | KES 56,000–88,000 |
These calculations multiply the estimated ceiling area by the indicative rate per square metre. They do not establish the final price for a complete installation. Special finishes, complex shapes, premium lighting fixtures, structural support and additional electrical work can affect the total.
Request a written quotation that separates ceiling installation, lighting components and electrical work. This makes it easier to compare contractors and choose a design that suits your budget.
For more detail, read the gypsum ceiling and lighting cost estimate in Kenya.
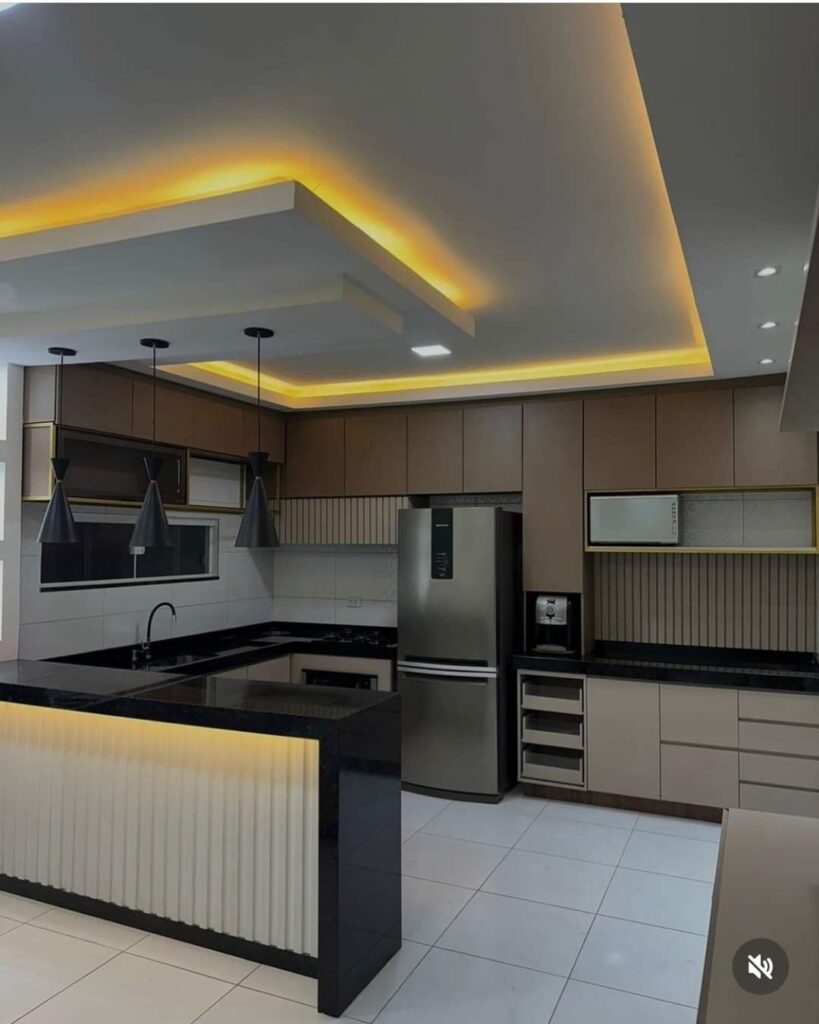
10 Modern Gypsum Ceiling Designs for Dining Rooms
1. Tray Gypsum Ceiling with Concealed LED Lighting
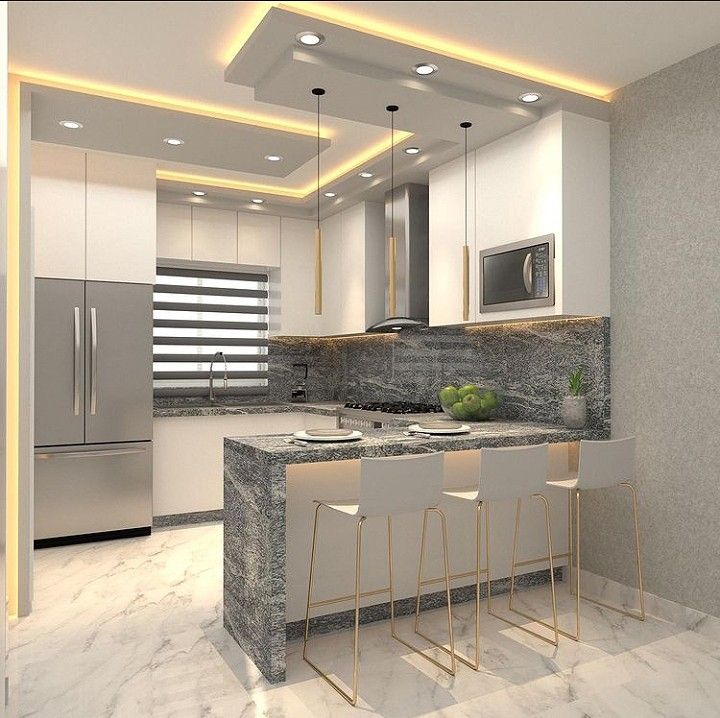
A tray ceiling features a central section that appears recessed or raised relative to the surrounding border. This arrangement creates depth and gives the dining area a defined architectural feature.
You can install concealed LED strips along the tray’s edges to create a soft glow, then add a pendant or chandelier above the dining table. The central feature works particularly well when its shape follows the table.
For a rectangular dining table, a rectangular tray usually provides a natural visual connection. A square or round dining table may suit a more compact central feature.
Best for: Modern dining rooms, spacious family homes and open-plan dining areas.
Design tip: Align the tray with the dining table rather than automatically centring it in the room. Also, check the available ceiling height before choosing the depth.
2. Simple Flat Gypsum Ceiling with a Statement Pendant
A flat gypsum ceiling offers a clean finish without elaborate shapes or multiple levels. You can make the dining area distinctive by installing a pendant light or chandelier above the table.
This approach allows the light fixture to become the main decorative feature. It works well where the room already has attractive furniture, wall finishes or decorative flooring.
It can also be more practical than a complex ceiling because the design requires fewer decorative details.
Best for: Small dining rooms, apartments, minimalist interiors and homeowners working with a limited budget.
Design tip: Choose a pendant that suits the table’s size and shape. The supporting point must be designed for the fitting’s weight rather than relying on the gypsum board alone.
3. Stepped Gypsum Ceiling with LED Cove Lighting
A stepped ceiling uses different ceiling levels to create a border around the central area. A concealed LED strip can sit within the recessed edge, directing light across the ceiling.
This design introduces depth without requiring a complex pattern. You can also incorporate selected downlights where additional illumination is useful.
In a dining room, the stepped border can visually frame the table while leaving the central area relatively simple.
Best for: Contemporary dining rooms and medium-sized spaces that need a decorative feature.
Design tip: Limit the number of levels. A single well-proportioned step often looks more refined than several competing layers.
4. Coffered Gypsum Ceiling
A coffered ceiling uses a repeated arrangement of recessed square or rectangular panels. The pattern gives the ceiling a structured, formal appearance and can suit dining rooms with classic or contemporary decor.
The recessed sections may remain plain or include selected lighting features. A chandelier positioned over the table can complete the design.
Coffered ceilings need careful setting-out because uneven panel sizes or poorly aligned lines can affect the appearance of the entire room.
Best for: Spacious dining rooms, formal dining areas and homes with sufficient ceiling height.
Design tip: Choose panel proportions based on the room dimensions. In a small dining room, a full coffered grid may look too heavy, so a simpler tray design may be more suitable.
5. Floating Gypsum Ceiling Panel
A floating ceiling panel creates the appearance of a separate feature suspended beneath the main ceiling. A shadow gap or concealed LED strip outlines the panel and gives it visual separation from the surrounding surface.
The panel can sit above the dining table to create a central focal point. Rectangular panels complement long tables, while circular or oval features can suit round dining arrangements.
This design offers a modern look without requiring decorative details across the entire ceiling.
Best for: Contemporary dining rooms and open-plan interiors.
Design tip: Keep the floating panel proportionate to the table. Confirm the framework, electrical points and lighting access before installation.
6. Geometric Gypsum Ceiling
Geometric ceilings use rectangles, squares, straight lines or selected angles to create an organised pattern. The design may feature one central shape above the table or several coordinated lines across the ceiling.
This style suits modern interiors with clean furniture lines and simple colour schemes. However, too many shapes can compete with the dining table, light fitting and other furnishings.
Best for: Contemporary homes and dining rooms with a modern interior theme.
Design tip: Choose one dominant geometric form and repeat it consistently. The pattern should complement the furniture rather than distract from it.
7. Circular or Curved Gypsum Ceiling
A circular or curved ceiling creates a softer feature above the dining table. It can provide a visual contrast to rectangular tables, straight walls and angular furniture.
A circular central feature can support a pendant light or chandelier, while concealed lighting can highlight the curved edge.
Curved designs often require more detailed cutting, framing and finishing than straight-edged layouts. Include that additional work in the budget.
Best for: Custom dining rooms, spacious interiors and homeowners seeking a distinctive focal point.
Design tip: Use the curve selectively. A single well-positioned feature can be more attractive than several unrelated shapes.
8. Minimalist Perimeter Gypsum Ceiling
A perimeter ceiling uses a shallow border around the edges of the dining room while keeping most of the central surface simple.
The border can create a framed appearance and provide space for concealed LED lighting. It works well when you want something more decorative than a completely flat ceiling but do not want a bulky feature.
This design can also suit smaller dining areas because it allows the central section to remain visually open.
Best for: Compact dining rooms, apartments and minimalist interiors.
Design tip: Avoid deep drops that reduce headroom. Keep the border shallow and coordinate it with the table position and room shape.
9. Tray Ceiling with a Central Chandelier
This design combines the depth of a tray ceiling with a prominent central light fitting. The tray frames the dining table, while the chandelier provides a decorative focal point.
You can keep the surrounding ceiling plain or add subtle recessed lighting to provide supplementary illumination.
The design works particularly well when the chandelier’s shape and scale complement the table and chairs.
Best for: Formal dining rooms, spacious family homes and homeowners who want a strong centrepiece.
Design tip: Confirm that the ceiling structure includes suitable support for the chandelier. Heavy fittings need the correct mounting arrangement, not a fixing into gypsum board alone.
10. Open-Plan Dining Ceiling with Defined Lighting Zones
In an open-plan home, the dining table may sit between the kitchen and living room. A gypsum ceiling can define the dining zone without creating a physical partition.
You might use a tray or shallow rectangular feature above the table while maintaining a consistent ceiling finish across the adjoining spaces.
Separate lighting controls can provide a pendant over the table, general lighting elsewhere and optional concealed LED lighting for ambience.
Best for: Open-plan houses, apartments and modern maisonettes.
Design tip: Create a clear relationship between the dining ceiling, kitchen cabinets and living-room ceiling. Avoid abrupt changes in height or finish that make the connected spaces appear disjointed.
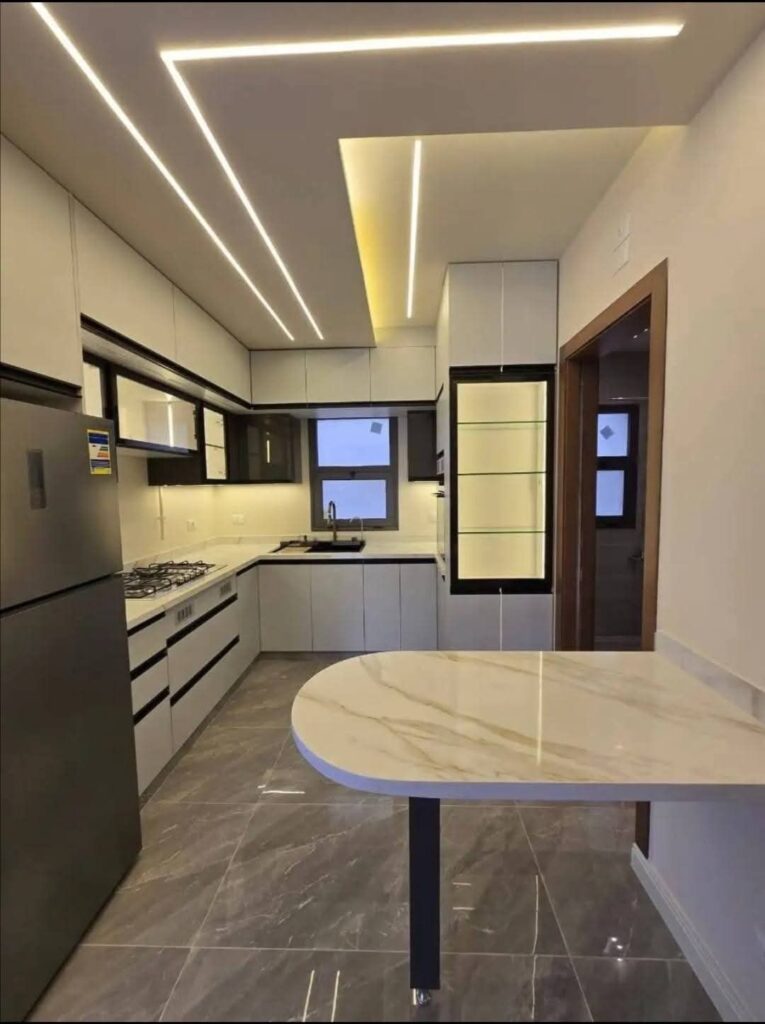
Which Gypsum Ceiling Design Is Best for Your Dining Room?
The best design depends on your dining table, room size, ceiling height, lighting requirements and interior style.
| Dining room type | Suitable ceiling design | Main consideration |
|---|---|---|
| Small dining room | Flat ceiling or shallow perimeter border | Preserve headroom |
| Rectangular dining table | Rectangular tray or stepped ceiling | Follow the table’s proportions |
| Round dining table | Circular feature or compact central panel | Keep the feature centred above the table |
| Formal dining room | Tray or coffered ceiling | Coordinate with the main light fitting |
| Modern minimalist interior | Flat ceiling with a statement pendant | Keep decorative details simple |
| Open-plan dining space | Shallow tray or floating panel | Define the dining zone |
| Low-ceiling dining room | Flat ceiling with suitable lighting | Avoid deep ceiling drops |
| Large dining room | Coffered or layered design | Maintain balanced panel proportions |
One of the most important decisions is where the dining table will sit. If the table moves after installation, a ceiling feature that once looked centred may become visually misaligned.
Confirm the furniture layout before the ceiling design is finalised.
How Lighting Improves a Dining Room Gypsum Ceiling
Lighting determines how the ceiling looks and how comfortable the dining area feels. A well-planned design combines suitable light sources rather than relying entirely on a single bright fixture.
1. Ambient Lighting
Ambient lighting provides general illumination throughout the dining area. Depending on the design, this may come from recessed downlights, a central fitting or concealed LED strips.
2. Pendant Lighting Above the Table
A pendant or chandelier can create a focal point and illuminate the table. Its size and hanging position should suit the table and preserve comfortable sightlines for people seated around it.
If the table is rectangular, a linear pendant or a coordinated group of smaller pendants may work well. Round tables often suit a single central fitting or a compact cluster.
3. Concealed LED Cove Lighting
Cove lighting creates an indirect glow by reflecting light across the ceiling. It can help soften the overall appearance while allowing the main fitting to remain the focal point.
Warm-white light is often a useful starting point for a welcoming dining atmosphere. You can also consider dimmable controls if you want different brightness levels for meals, celebrations and everyday use.
4. Accent Lighting
Accent lighting can highlight a decorative ceiling feature, artwork, wall texture or display cabinet. It should complement the main lighting rather than create unnecessary brightness.
5. Independent Lighting Controls
Separate controls allow you to use the pendant, downlights and cove lighting independently. This flexibility is especially useful in open-plan homes where the dining area serves different purposes throughout the day.
Plan the fittings, wiring, drivers and controls before the installer closes the ceiling.
For more ideas, explore gypsum ceiling designs with integrated LED lighting.
How to Make a Small Dining Room Look More Balanced
Small dining rooms need careful planning because the ceiling, table, chairs and light fixtures occupy the same visual space.
Preserve ceiling height. A flat ceiling or shallow perimeter feature may be more suitable than a deep layered design.
Choose one focal point. Let the table and its pendant light or central ceiling feature lead the design. Avoid adding too many competing shapes.
Keep the lighting proportionate. Oversized fixtures may dominate a compact room, while poorly placed downlights may cause glare.
Coordinate the furniture and ceiling. A rectangular tray above a rectangular table can create a clear visual relationship. For a round table, consider a circular or compact central feature.
Use consistent finishes. The ceiling should complement the chairs, table, flooring, curtains and wall colours.
Plan the whole room. Where the dining room connects to a kitchen or living area, coordinate the ceiling design with both spaces. Explore 3D design and layout planning to review the proposed arrangement before construction.
Factors That Affect Dining Room Gypsum Ceiling Costs
Several factors determine the final project budget.
1. Room Size
A larger dining room typically requires more boards, framing materials, finishing products and labour. Smaller rooms with elaborate shapes may still cost more per square metre than larger rooms with simple ceilings.
2. Design Complexity
Flat ceilings are generally simpler to install than coffered, curved, floating or multi-level designs. Extra shapes require more setting-out, cutting and finishing.
3. Lighting Fixtures
Recessed lights, LED strips, pendant fittings, drivers and dimmers can add to the cost. Confirm whether the quotation includes the fittings themselves or only the points and installation.
4. Structural Support
Chandeliers and other heavy fixtures need suitable support. The support system and electrical point should be planned before the ceiling boards are installed.
5. Material and Finishing Quality
Board specifications, framing, jointing materials, preparation and paint affect the final appearance and price.
6. Existing Ceiling Conditions
Renovating an old ceiling may involve removing existing finishes, repairing damage or adjusting wiring. Such work can add to the installation cost.
7. Transport and Site Access
The contractor may need to account for material delivery, working conditions and access to the property. Confirm these details before approving the quotation.
Common Mistakes to Avoid
A dining room ceiling can disappoint when its design ignores the table, lighting or actual room dimensions. Avoid these common mistakes:
- Designing around the room centre instead of the dining table: The main ceiling feature may look off-centre once the table is positioned.
- Using deep layers in a low room: Excessive ceiling drops can make the dining area feel cramped.
- Choosing an oversized chandelier: A fitting that is too large may dominate the table and obstruct the visual balance.
- Installing too many decorative shapes: Busy patterns can compete with the dining furniture.
- Ignoring independent lighting controls: A single switch may prevent you from adjusting the different lighting layers separately.
- Forgetting structural support: Heavy fixtures must have suitable mounting support.
- Planning the lighting after installation: Late decisions can require cutting into finished boards.
- Accepting an unclear quotation: Confirm materials, lighting, painting, electrical work and exclusions in writing.
Good planning helps you avoid unnecessary costs and ensures that the ceiling complements the way the dining room will be used.
Dining Room Gypsum Ceiling Installation Process
A planned installation helps keep the design, lighting and overall budget aligned.
Step 1: Measure the Dining Room
Record the room dimensions and ceiling height. Identify the dining table’s position, windows, doors and any existing light fittings.
Step 2: Select the Ceiling Design
Choose a flat ceiling, tray, stepped border, coffered layout or another option that suits the room and available height.
Step 3: Plan the Lighting
Decide on the pendant point, downlights, concealed LED strips and switches. Confirm the intended support and wiring requirements before closing the ceiling.
Step 4: Confirm Materials and Quotation
Request a written quotation that specifies the design, boards, framework, labour, finishing, paint, lighting and any exclusions.
Step 5: Install the Framework
The installer sets out and fixes the supporting framework according to the approved design and installation requirements.
Step 6: Fix and Finish the Gypsum Boards
Install the boards, form the agreed details, treat the joints and prepare the surface for painting.
Step 7: Install and Test the Lights
Fit the specified lighting components and controls. Check their operation, mounting arrangements and access for future maintenance.
Step 8: Inspect and Handover
Review the alignment, surface finish, lighting and agreed details before accepting the completed work.
The timeline depends on the room size, design complexity, materials and whether other renovation work is happening at the same time.
Why Choose Renovation.co.ke for Your Dining Room Ceiling Project?
A dining room ceiling should complement the furniture, lighting and surrounding spaces while remaining practical to maintain. Planning the design and electrical requirements together helps reduce avoidable changes during installation.
Renovation.co.ke supports homeowners planning ceiling upgrades and wider property improvements. Whether you prefer a simple modern finish or a statement ceiling with concealed LED lighting, start with a design that fits your room and budget.
When requesting a quotation, prepare the dining room dimensions, preferred ceiling design, table shape, lighting requirements and project location. Photos of the existing room can also help communicate your expectations.
For a coordinated interior, explore SUIMAS ceiling design options, InteriorDesigners.co.ke and Interior Finishes. For restaurant or hospitality projects, Commercial Kitchens may also be relevant when coordinating dining areas with kitchen facilities.
Areas We Serve Across Kenya
Dining room renovation enquiries can cover all 47 counties: Baringo, Bomet, Bungoma, Busia, Elgeyo-Marakwet, Embu, Garissa, Homa Bay, Isiolo, Kajiado, Kakamega, Kericho, Kiambu, Kilifi, Kirinyaga, Kisii, Kisumu, Kitui, Kwale, Laikipia, Lamu, Machakos, Makueni, Mandera, Marsabit, Meru, Migori, Mombasa, Murang’a, Nairobi City, Nakuru, Nandi, Narok, Nyamira, Nyandarua, Nyeri, Samburu, Siaya, Taita-Taveta, Tana River, Tharaka-Nithi, Trans Nzoia, Turkana, Uasin Gishu, Vihiga, Wajir and West Pokot.
Within Nairobi, enquiries may include homes in Nairobi CBD, Westlands, Kilimani, Kileleshwa, Lavington, Karen, Runda, Kasarani, Roysambu, South B and South C. In Mombasa, projects may include Nyali, Bamburi, Kizingo and Tudor. Site assessments, transport and scheduling depend on the project’s location and scope.
Get a Quotation for Gypsum Ceiling Designs for Dining Rooms
The right gypsum ceiling can make your dining room feel more polished and welcoming. A tray ceiling can frame the table, a simple flat ceiling can showcase a statement pendant, and a shallow perimeter feature can add a decorative touch without taking up too much headroom.
Choose the design based on the dining table, room dimensions, ceiling height, lighting needs and budget. Plan the ceiling and electrical work together, then confirm the full scope before installation begins.
Contact Renovation.co.ke to discuss your dining room ceiling project.
Visit the Renovation.co.ke contact page to make an enquiry.
Frequently Asked Questions
1. Which gypsum ceiling design is best for a dining room?
A tray ceiling with a pendant light is a versatile choice for many dining rooms. Flat ceilings, stepped borders and coffered designs can also work well when their proportions suit the room.
2. What ceiling design works best above a rectangular dining table?
A rectangular tray or a shallow rectangular feature often complements a rectangular table. Align the feature with the table’s actual position rather than automatically centring it in the room.
3. Can I install a gypsum ceiling in a small dining room?
Yes. A flat ceiling or shallow perimeter design can add a modern finish without reducing the available height unnecessarily.
4. How much does a gypsum dining room ceiling cost in Kenya?
Indicative integrated ceiling-and-lighting packages range from around KES 1,800–2,800 per m² for a flat ceiling with recessed downlights to KES 3,500–5,500 per m² for a coffered design with integrated LED lighting. The final quotation depends on the design and included items.
5. Which lights work best with a dining room gypsum ceiling?
A pendant or chandelier above the table can provide a focal point, while concealed LED lighting and selected downlights provide supplementary illumination. The exact combination depends on the room and its layout.
6. Should the dining room ceiling have LED strip lights?
LED strips are optional. They can add soft ambient lighting inside a tray or perimeter recess, but a simple ceiling with a well-chosen pendant may be sufficient for some rooms.
7. What colour temperature is suitable for dining room lighting?
Warm-white lighting is often a useful choice for a welcoming dining atmosphere. The final colour temperature depends on personal preference, the room’s finishes and how the lighting will be used.
8. Can a gypsum ceiling help separate an open-plan dining area?
Yes. A tray, shallow border or floating panel can visually define the dining zone without building a wall. Separate lighting controls can strengthen that distinction.
9. Can I install a chandelier on a gypsum ceiling?
Yes, provided the fixture has suitable structural support and the correct electrical installation. Do not rely on gypsum board alone to support a heavy fitting.
10. What should a dining room ceiling quotation include?
Ask for the ceiling dimensions, design, board and framework specifications, labour, finishing, painting, lighting components, electrical work and any exclusions. Confirm whether the pendant or chandelier itself is included.
11. Does a coffered ceiling suit every dining room?
No. Coffers work best when the room has sufficient height and space for the pattern. A simpler tray or perimeter ceiling may be more suitable for compact dining areas.
12. Should I select the dining table before designing the ceiling?
It is best to plan them together. Knowing the table’s size, shape and position helps you align the ceiling feature and lighting correctly.