Office renovation in Westlands requires careful planning because businesses often need to improve their workspace without interrupting daily operations for too long. A renovation may involve new partitions, flooring, ceilings, lighting, painting, reception areas, workstations, meeting rooms and corporate branding. The cost and duration depend on the size of the office, existing condition, materials and scope of work.
1. Start With a Detailed Office Assessment
Before work begins, assess the existing office.
The assessment should cover partitions, flooring, ceilings, electrical installations, lighting, plumbing, air conditioning, furniture and the reception area. This helps identify which elements can remain and which need replacement.
2. Plan the Office Layout Before Construction
A good layout should reflect how employees actually work.
Consider workstations, private offices, meeting rooms, boardrooms, reception, storage, breakout spaces and circulation. For a Westlands office, efficient planning is particularly important where floor space comes at a premium.
3. Understand Office Renovation Costs
The renovation budget depends on the level of intervention.
A cosmetic project may focus on painting, lighting and minor repairs. A moderate renovation could add flooring, partitions, ceilings and electrical changes. A full office renovation may include a new layout, glass partitions, reception design, joinery, branding, lighting and complete finishing.
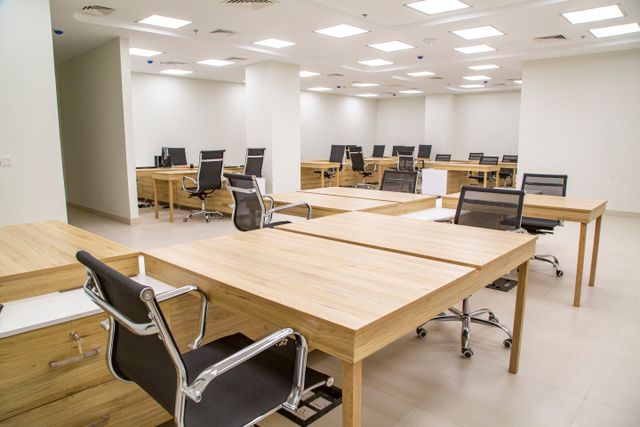
A recent SUIMAS Westlands office partitioning example involved a 250 m² open-plan floor and different partition systems for private offices, a CEO office, boardroom, reception, call-centre area and service rooms.
4. Choose Durable Commercial Flooring
Options may include vinyl, LVT, carpet tiles, porcelain tiles and other commercial flooring systems. The choice should consider durability, maintenance, acoustics and the visual identity of the business.
5. Use Partitions Strategically
Partitions can divide a large office without creating a permanently closed environment. Glass partitions can provide visual openness, while acoustic systems can create more private spaces. Meeting rooms, executive offices and areas requiring confidentiality may require stronger acoustic treatment.
6. Upgrade Lighting and Electrical Systems
Office renovation provides an opportunity to review electrical points and lighting. Workstations should have convenient access to power and data points, while meeting rooms and reception areas may require separate lighting arrangements.
Energy-efficient LED lighting can also be considered as part of the renovation.
7. Schedule Work Around Business Operations
One of the biggest concerns during an office renovation is disruption. Where possible, work can be divided into phases. One section of the office can be renovated while another remains operational.
Noisy demolition can also be scheduled outside peak working hours where building management permits.
8. Pre-Order Materials
Material delays can extend an office renovation unnecessarily.
Flooring, glass partitions, lighting fixtures, cabinetry, doors and other specialist materials should be selected and ordered before the relevant installation stage. This helps contractors maintain the project programme.
9. Prepare a Clear Project Programme
A realistic programme should identify demolition, partitioning, electrical work, ceilings, flooring, painting, joinery, furniture installation and final inspection.
The exact duration depends on the project scope and site conditions.
Professional planning can reduce avoidable delays and make the handover process more predictable.
Professional Office Renovation in Westlands
An office renovation should improve the workspace without creating unnecessary operational disruption.
SUIMAS Interiors provides office interior design, renovation and fit-out solutions covering reception areas, partitions, workstations, meeting rooms, flooring, ceilings, lighting and corporate branding.
If you are planning an office renovation in Westlands, begin with a site assessment and itemised scope of work before construction starts.
Contact Suimas Interior Designers
Phone / WhatsApp: 0717 044 443 | 0739 255 050 | 0725 021 709
Email: info@interiordesigners.co.ke | info@suimas.co.ke
Website: interiordesigners.co.ke
Location: Solar House, Fourth Floor, Nairobi
We serve all 47 counties across Kenya.
Related Post Resources
- Office Renovation Cost in Kenya
- Cost of Office Renovation in Kenya
- Office Partitioning Quotation in Kenya
- Nairobi Interior Design Firm
- Interior Designers in Kenya
- Commercial Interior Design Trends in Kenya
- Advantages of Having an Interior Designer
- Office Renovation Services in Nairobi
- Commercial Renovation Contractors in Nairobi
- Complete House Renovation in Nairobi
- Vinyl vs Tile Flooring in Kenyan Homes
- Best Flooring Options for Home Renovation
- House Renovation Contractors in Nairobi
- Clinic and Medical Office Renovation in Nairobi
- House Painting Services in Nairobi