A clinic is different from an ordinary commercial office. Its design must support patient comfort, staff workflow, privacy, hygiene, accessibility and efficient use of medical spaces.
For this reason, clinic renovation in Nairobi requires careful planning from reception and waiting areas to consultation rooms, treatment rooms, pharmacies and staff spaces.
SUIMAS Interiors currently provides healthcare interior design, renovation and fit-out solutions, including dental and medical clinic environments in areas such as Westlands, Karen, Lavington, Runda and Nairobi CBD.
1. Start With the Patient Journey
A clinic layout should make it easy for patients to understand where to go.
The typical journey may include:
Reception → Waiting Area → Consultation → Treatment → Pharmacy or Billing → Exit.
Clear circulation can reduce confusion and improve the overall patient experience.
2. Design a Comfortable Reception
The reception is the first point of contact.
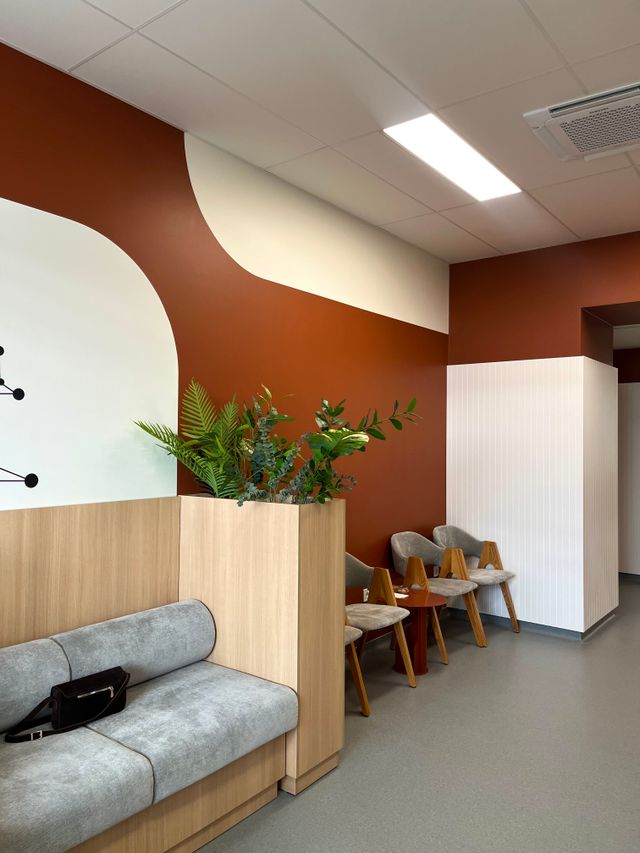
A modern clinic reception can combine a professional desk, comfortable seating, appropriate lighting, signage and clear wayfinding.
Colours should generally create a calm and professional atmosphere rather than making the environment unnecessarily intimidating.
SUIMAS’s current dental-clinic design guidance recommends comfortable seating, calm colour palettes, suitable lighting, natural-looking finishes and professional branding.
3. Create Private Consultation Rooms
Privacy is essential in healthcare environments.
Consultation rooms should be positioned and partitioned to provide appropriate visual and acoustic separation.
SUIMAS’s current partitioning information includes acoustic gypsum systems for consultation rooms and reports a recent Nairobi CBD clinic example using acoustic gypsum and Rockwool.
4. Choose Easy-to-Clean Flooring
Clinic flooring should be durable and easy to maintain.
Depending on the area, options may include porcelain tiles, ceramic tiles, vinyl or epoxy flooring.
SUIMAS’s dental-clinic guidance specifically identifies vinyl, ceramic and porcelain tiles, epoxy and other durable healthcare-grade finishes as possible flooring solutions depending on requirements.
5. Select Appropriate Wall Finishes
Walls should withstand regular cleaning and maintenance.
Paints suitable for healthcare environments can be considered alongside tiles, wall panels and other durable finishes.
Feature walls can be used in reception areas, but treatment rooms should prioritise functionality and maintenance.
6. Plan Lighting Carefully
Good lighting is important throughout a medical facility.
Reception and waiting areas can use comfortable ambient lighting, while consultation and treatment rooms may require stronger task lighting.
Electrical planning should happen before ceilings and walls are closed.
7. Include Adequate Storage
Medical facilities require storage for equipment, supplies, records and cleaning materials.
Custom cabinetry can help use available space efficiently while keeping essential items organised.
8. Consider Accessibility and Circulation
Door widths, corridors, waiting areas and circulation routes should be planned according to the needs of the facility and applicable requirements.
Patients may have different mobility needs, so the design should avoid unnecessary obstacles.
9. Plan Plumbing and Electrical Services
Medical offices can have more complex service requirements than ordinary offices.
Renovation may involve additional sinks, water points, electrical outlets, equipment connections, lighting and other infrastructure.
These requirements should be identified during design rather than added after finishes are complete.
10. Minimise Disruption During Renovation
Existing clinics may need to remain operational during renovation.
A phased approach can allow sections of the facility to be renovated while other areas continue operating, subject to appropriate safety and operational arrangements.
Professional Clinic Renovation in Nairobi
A clinic renovation should combine healthcare functionality with a professional interior.
SUIMAS Interiors can coordinate clinic design, partitions, flooring, ceilings, lighting, painting, reception areas and other fit-out requirements.
Contact Suimas Interior Designers
Phone / WhatsApp: 0717 044 443 | 0739 255 050 | 0725 021 709
Email: info@interiordesigners.co.ke | info@suimas.co.ke
Website: interiordesigners.co.ke
Location: Solar House, Fourth Floor, Nairobi
We serve all 47 counties across Kenya.
Post Related Resources
- Dental Clinic Interior Design Nairobi
- Wall Partitioning Prices
- Cost of Wall Partitioning
- Office Glass Wall Partitions
- Commercial Interior Design
- Interior Design Services
- Flooring Installation
- Design and Build Process
- Renovation Company in Kenya
- House Renovation Services Nairobi
- House Renovation Contractors Nairobi
- Complete House Renovation Nairobi
- Bathroom Renovation Nairobi
- Kitchen Renovation Nairobi
- Apartment Renovation Nairobi